


225116 Range Road 281ARural Rocky View County, AB T1X 0H7
Mortgage Calculator
Monthly Payment (Est.)
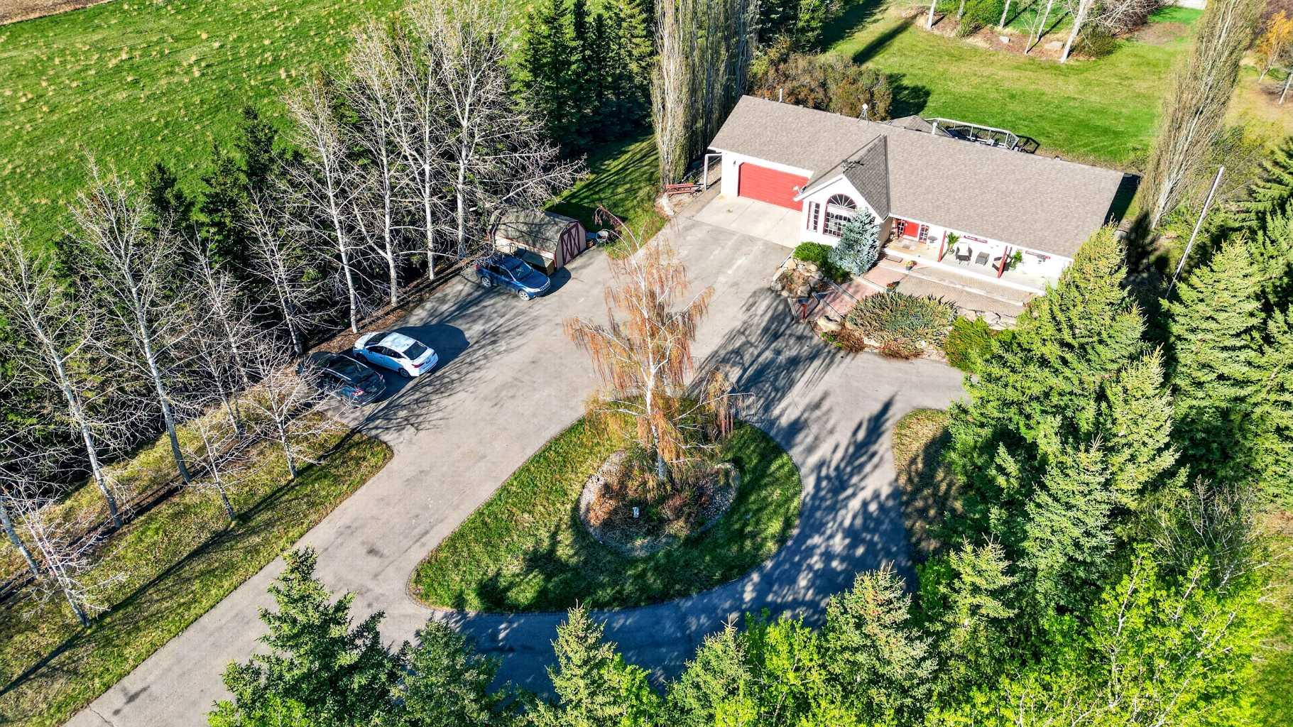
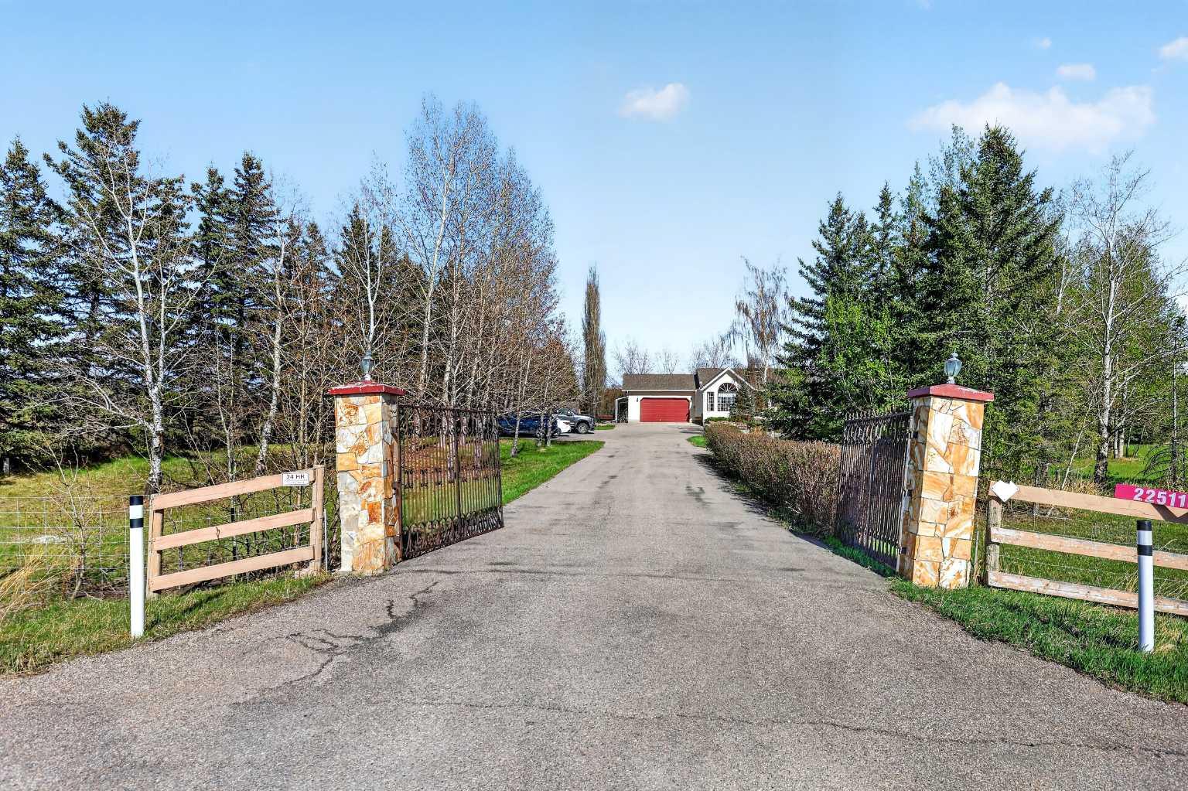
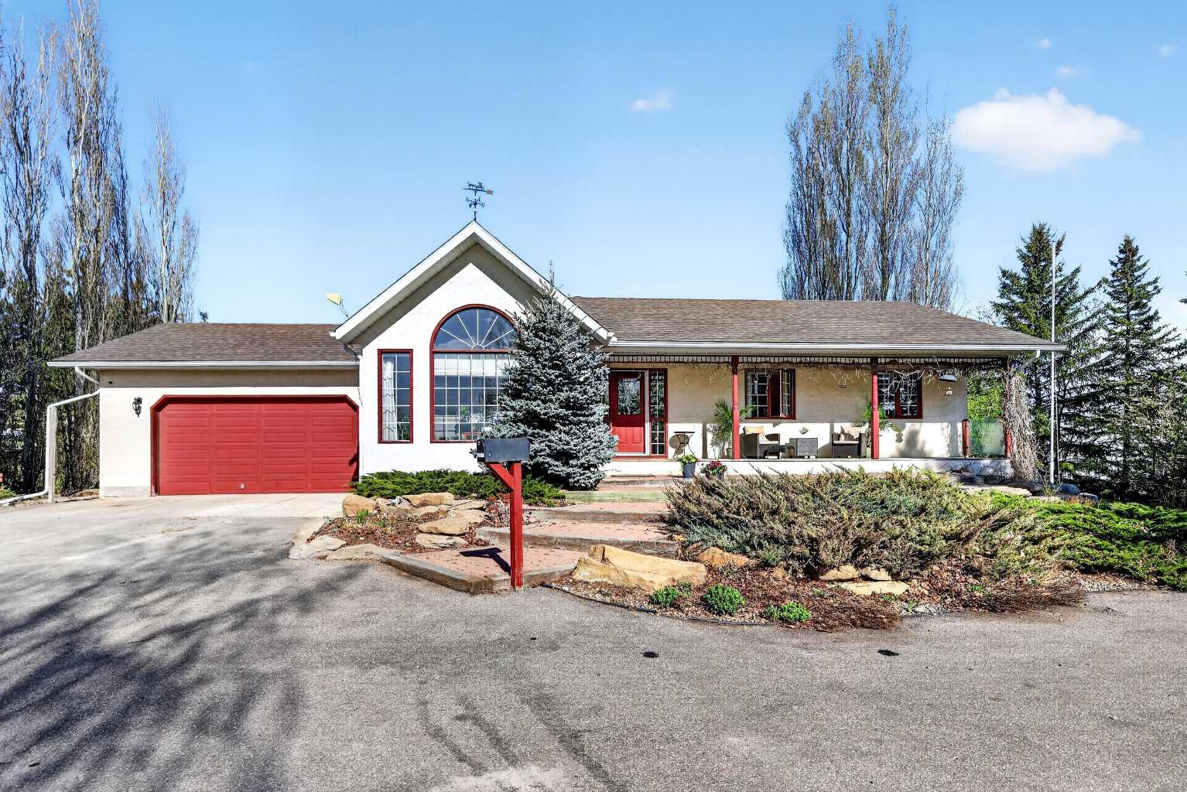
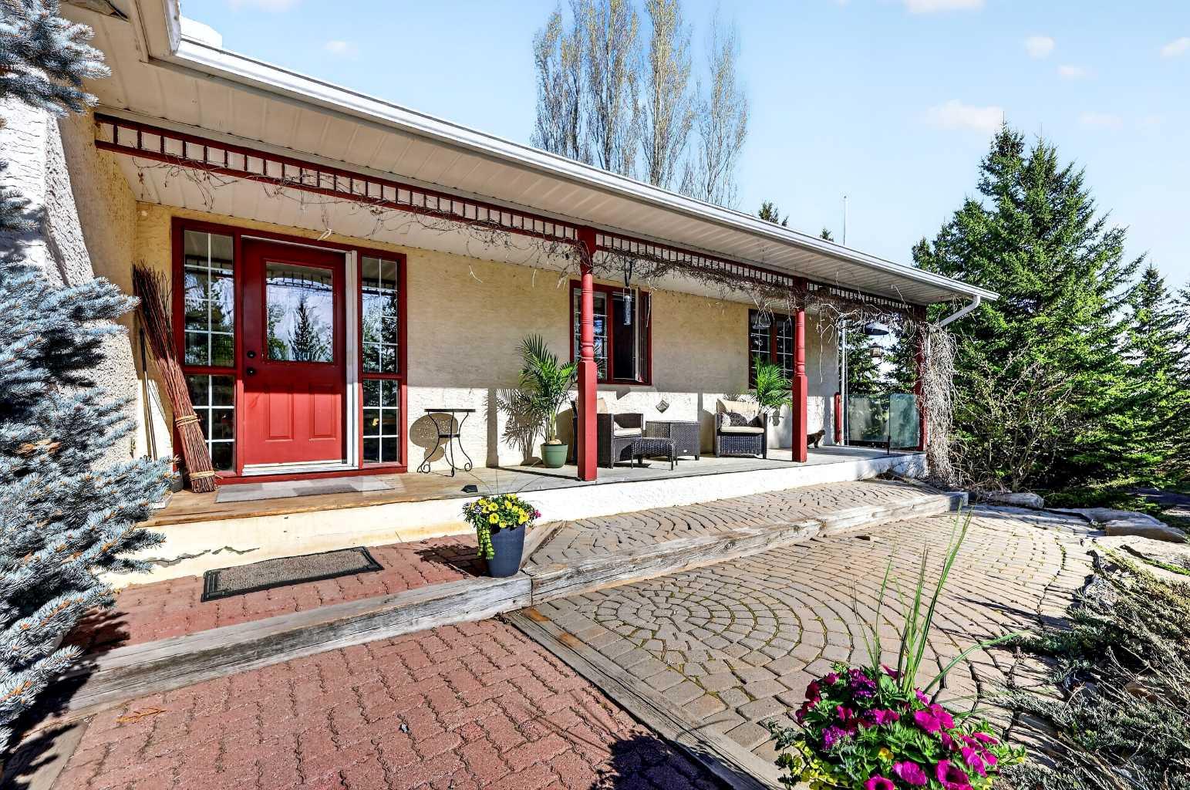
$5,702The lifestyle you want. The convenience you need. This dream property is perfectly positioned in the town of Indus and is only minutes from Chestermere, Langdon and Calgary via Glenmore Trail and 22X. The charming walk out bungalow offers almost 3,000 sq ft of completed living space and is nestled amongst lush trees and mature landscaping including apple trees and saskatoon bushes on 3.72 acres. Enjoy rural tranquility without sacrificing urban convenience. A stately circular driveway leads you past towering trees on both sides until you come to your home where a covered front porch and patio area practically begs you to sit and stay a while. Once you tear yourself away from the porch you’ll be wowed as you step through the front door into the spacious tiled entryway. The main floor is spacious and open with vaulted ceilings, gorgeous newer hardwood flooring and an abundance of natural light. Huge windows showcase your incredible acreage views providing a seamless connection between inside and outside. A gas fireplace with stone surround and mantle in the main living area is both cozy and convenient. The living area encompasses a generous dining room and is open to the kitchen. This warm and welcoming kitchen will inspire you to gather and create with family and friends. Beadboard cabinets in a soft grey combined with granite counters and gleaming high end stainless steel appliances creates a homey country feel that feels both welcoming and elegant. A bright and sunny breakfast nook is conveniently located next to the kitchen and provides easy access to the spacious back deck for convenient grilling and outdoor living. There are 3 bedrooms on this main level including the primary with 3 pc ensuite. The other 2 bedrooms share the main bath and all 3 bathrooms in the home have the luxury of in-floor electric heating. The lower level is fully developed with a large recreation room. Wood paneling, a stone front bar and wood pellet stove create a cozy cabin vibe where you’ll love to entertain and gather as a family. There is also a 4th bedroom, a flex room that would make a perfect office or craft room, a full bath, laundry room, cold room and storage. Significant upgrades include central air conditioning, new shingles in 2021 and water filtration system. A heated 39’ x 39’ shop set away from the home allows you to run your business from your property while still maintaining your family’s privacy. Whether you are using the shop for business or just personal use you will appreciate the 17’ ceilings, the 12’ x 10’ door as well as the 100 amp panel with 220 volt plugs. There is something for everyone in the family on this amazing property that is ideally located across from the Indus Recreation centre where your family can enjoy hockey, curling, baseball, horse riding and of course community connection. This is more than a home. It’s a completely new lifestyle and you’re going to love living here!
| 2 weeks ago | Listing first seen on site | |
| 2 weeks ago | Listing updated with changes from the MLS® |

Listing information is provided by Participants of the Alberta One Realty Listing Services (Pillar 9). IDX information is provided exclusively for personal, non-commercial use, and may not be used for any purpose other than to identify prospective properties consumers may be interested in purchasing. Information is deemed reliable but not guaranteed. Copyright 2026, Alberta One Realty Listing Services (Pillar 9)
Last checked 2026-05-30 02:55 PM UTC